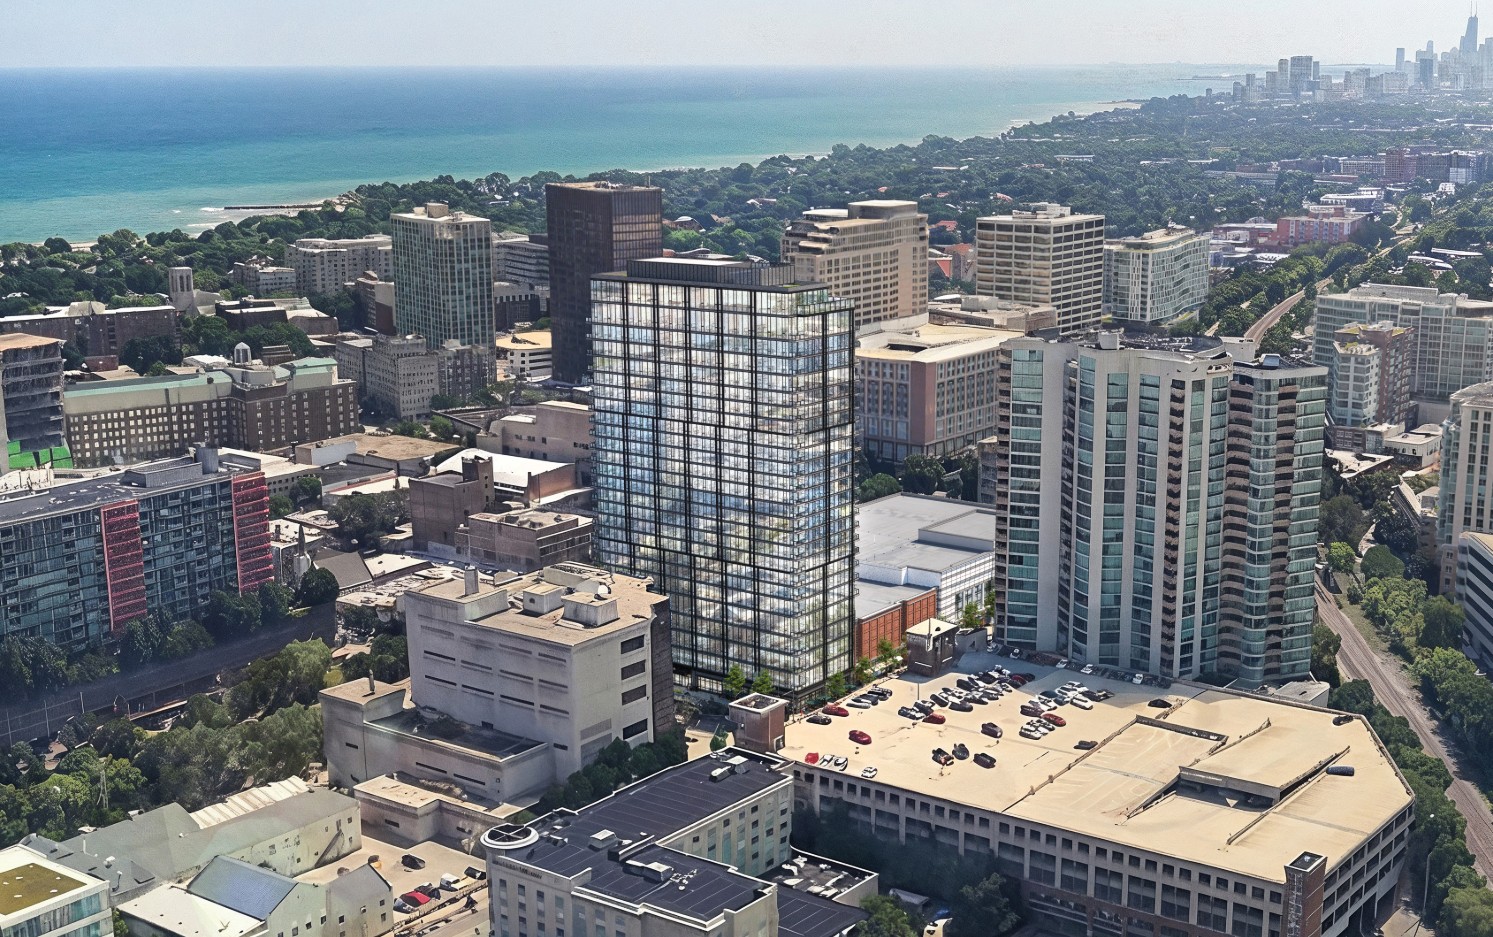
The proposed high-rise at 900 Clark St. in downtown Evanston has lost a floor but gained two apartments ahead of its first public hearing.
Developer Continuum Development submitted a revised design on Friday, Aug. 14, cutting the tower from 27 stories and 305 feet to 26 stories and 298 feet, the Evanston RoundTable reported. The change drops the building just below the separately approved 605 Davis St. tower, which City Council narrowly approved in November 2025 at 29 stories and 299 feet. Once built, that project will hold the title of Evanston's tallest building.
The Land Use Commission will hold a planned development hearing on the 900 Clark proposal Wednesday, Sept. 9. The hearing is expected to extend into a second session as soon as Wednesday, Sept. 23. If the commission finishes and votes on a recommendation by then, the project would advance to City Council for final approval later in the fall.
More units, less retail
Despite losing a story, the revised plan adds two units for a total of 360 apartments: 193 studios, 104 one-bedrooms, 54 two-bedrooms and nine three-bedrooms. Seventy-two of those units, one in five, would be income-restricted affordable housing leased through the city's inclusionary housing program.
Those 72 affordable units would qualify Continuum for the state's Affordable Housing Special Assessment Program, a 30-year Tier 3 tax incentive that starts with a full property-tax exemption and tapers off over three decades. The same incentive drew criticism when it was used by the 605 Davis project. Councilmember Clare Kelly, 1st Ward, unsuccessfully tried to force changes to the affordable-unit count during a meeting in October 2025.
Ground-floor retail space at the corner of Clark Street and Maple Avenue shrank by 446 square feet to 2,484 square feet. Continuum has said the space would house a local coffee shop or similar business.
Parking and public benefits
Recent changes to state law mean the building is not required to include on-site parking. No on-site car parking is proposed. Instead, Continuum would lease at least 112 spaces in the city-owned garage at 1800 Maple Ave., across the street. The building would provide 360 bicycle parking spaces on its second floor.
Continuum's public-benefits package includes a one-time donation to support alternative transit downtown, including the Divvy bikeshare program, plus an annual contribution to the Downtown Evanston special service area for five years. The developer also proposes downtown improvements through the Evanston Thrives initiative, widening the sidewalk along Clark Street and re-striping crosswalks at Clark's intersections with Maple and Benson avenues.
Long road to a hearing
The project has been in the works publicly since July 2024, when previous Church Street Plaza owner GW Properties filed an initial zoning analysis application. Continuum Development, led by co-founder and managing member Evan Meador, later purchased Church Street Plaza for $31.2 million in September 2025, the Evanston RoundTable reported in December 2025.
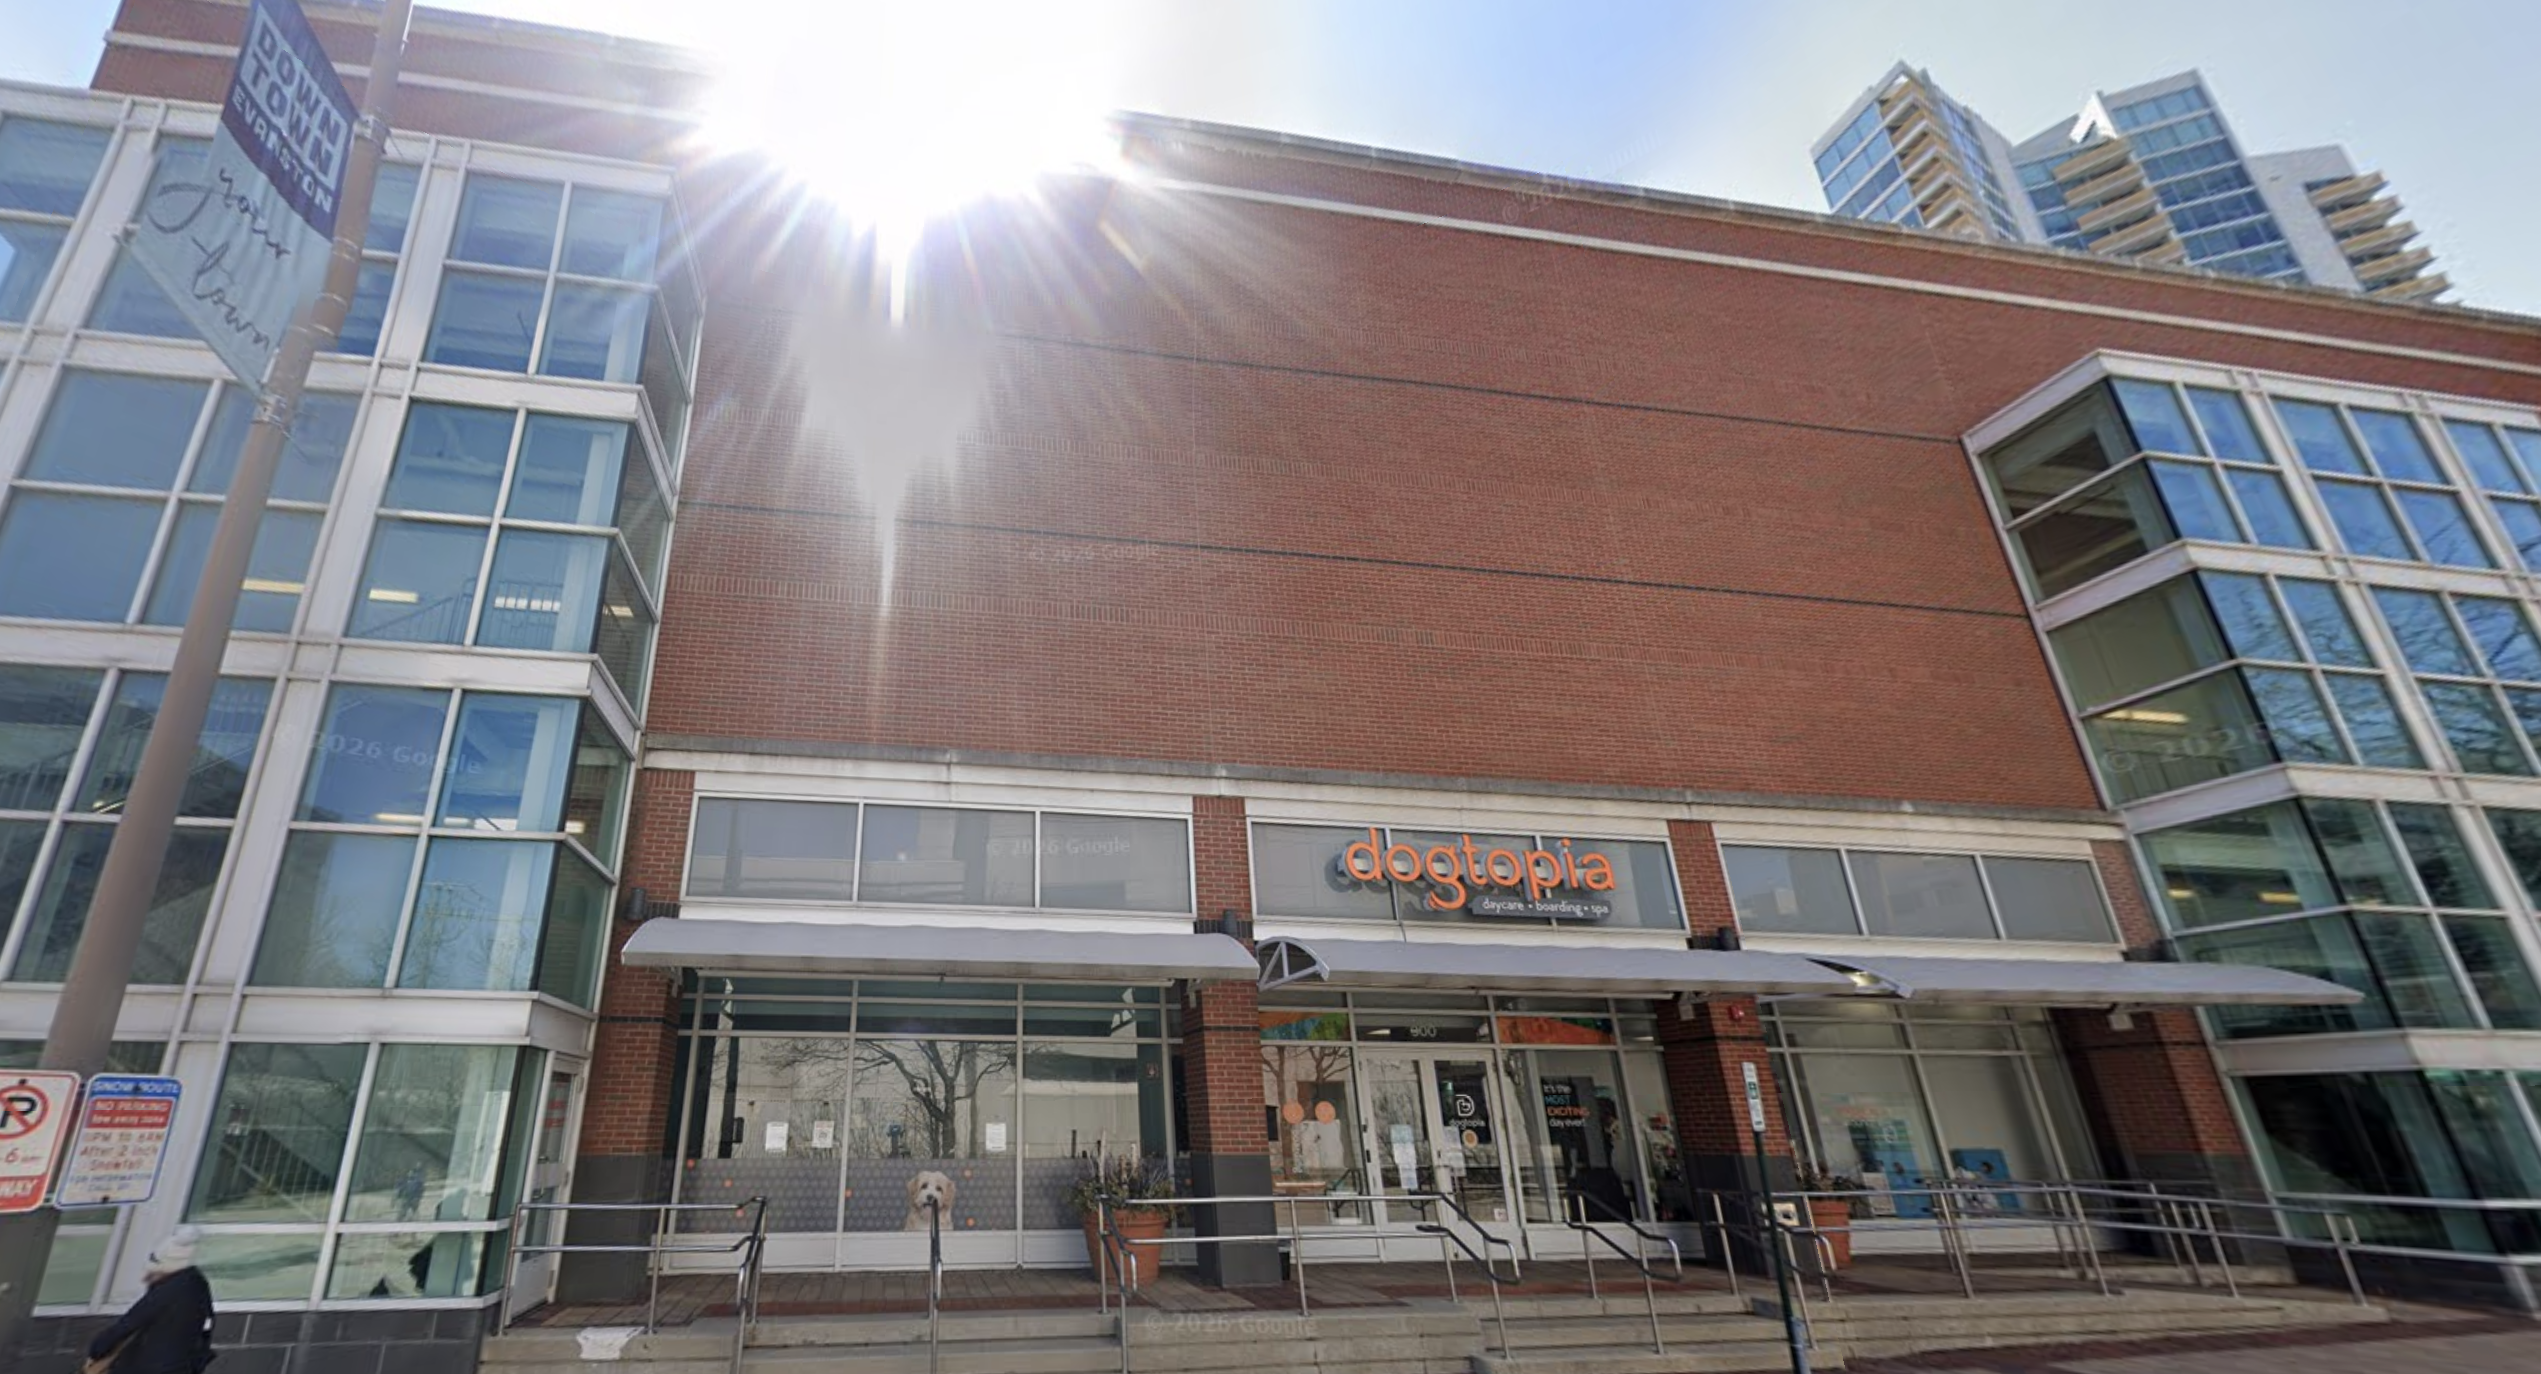
That month, Meador told the RoundTable the company was "focused on setting up our existing tenants for long-term success before moving forward" with public hearings. Since then, previous tenants Chili's, Dogtopia and AMC Evanston 12 have each left the north end of the existing building, which would be demolished to make way for the tower.
At 298 feet, the building would stand nearly double the 150-foot maximum allowed by right under the site's Research Park zoning district. City Council would need to approve a site development allowance. Downtown Evanston already has at least seven buildings above 150 feet, including the neighboring Optima Views condo tower at 1720 Maple Ave., completed in 2003 at 265 feet.